
Dome & Arch Building
Geometry and Vernacular Architecture
Órgiva, Granada, Spain | 26–29 November 2026
Join us in the mountains of southern Spain for an immersive four-day exploration of geometry, dome and arch construction, geodesic structures and vernacular architecture.
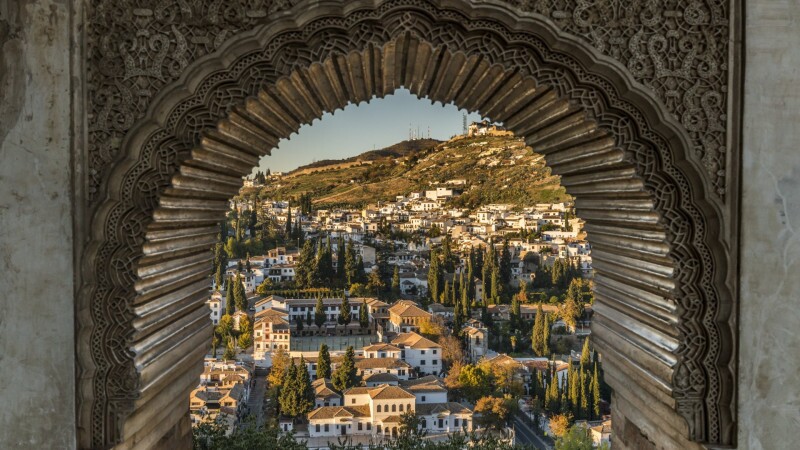
Set amongst the dramatic valleys and peaks of the Alpujarras, the workshop moves between geometric drawing, model making, architectural observation and full-scale construction. Working with bamboo, wood, brick and stone, we will explore how geometry becomes structure — from compass-drawn arches and domes to lightweight spatial models, masonry construction and a full-scale timber dome.
The four days follow a natural progression from drawing to making and building. We begin by drawing the geometry of arches and domes within the historic setting of the Molino de Benizalte. From there we move into three dimensions, constructing bamboo polyhedra and domes, before exploring traditional brick and stone arch construction using wooden formers. On our final day, these investigations culminate in the collaborative construction of a wooden dome.
Throughout the programme we will relate the structures we make to the traditional and contemporary architecture of the region, including an architectural field visit to the historic mountain village of Pampaneira, visits to local buildings, and a guided nature walk through the surrounding landscape.
The workshop will be taught in English and Spanish and is open to all levels. No previous experience in geometry, woodworking or construction is necessary.
Geometry into Structure
Geometry has shaped the art, architecture and craft traditions of cultures throughout human history, its principles arising from the rhythms and structures of the natural world.
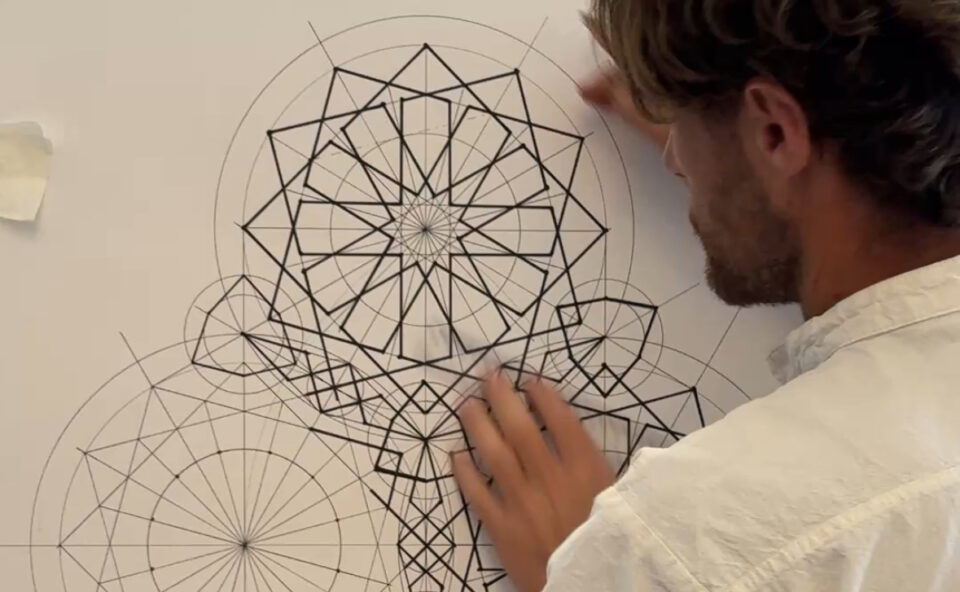
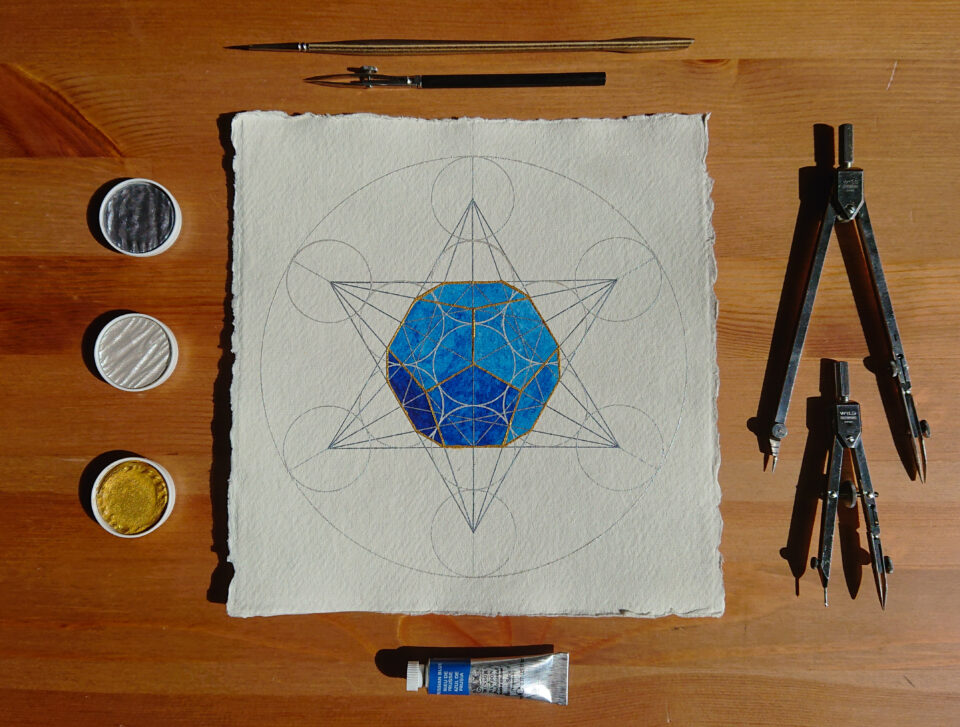

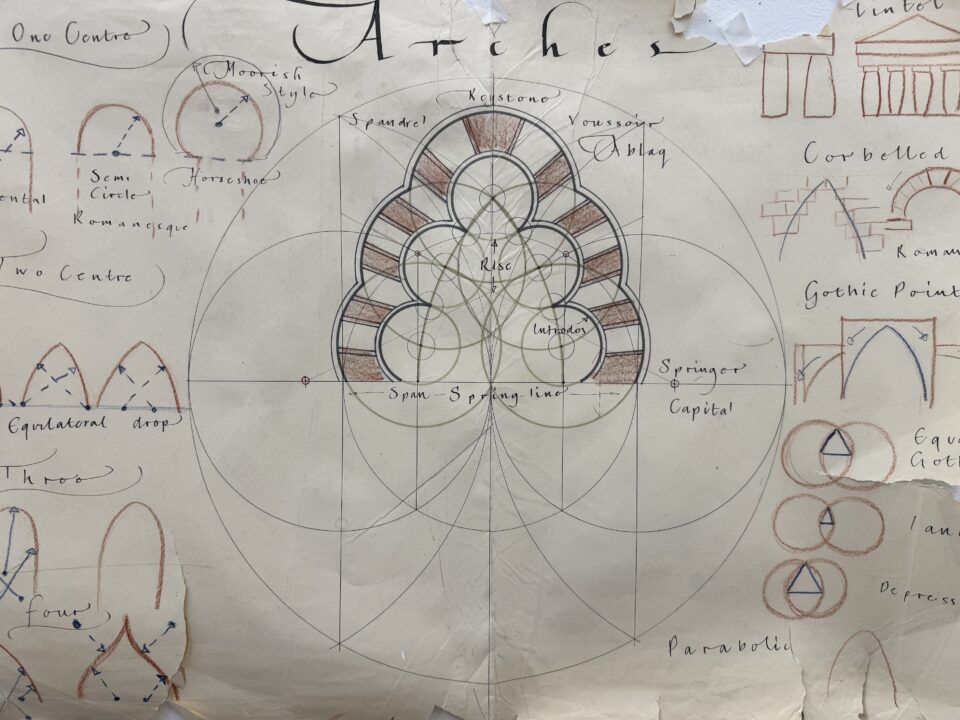
During our drawing sessions we will explore symmetry, proportion, arches, domes and spatial construction, investigating how geometric ideas move from two-dimensional drawings into three-dimensional forms and architectural structures.
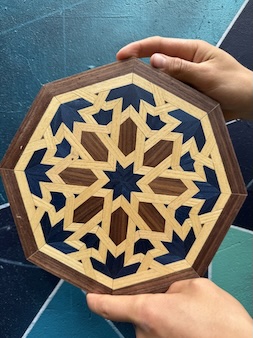
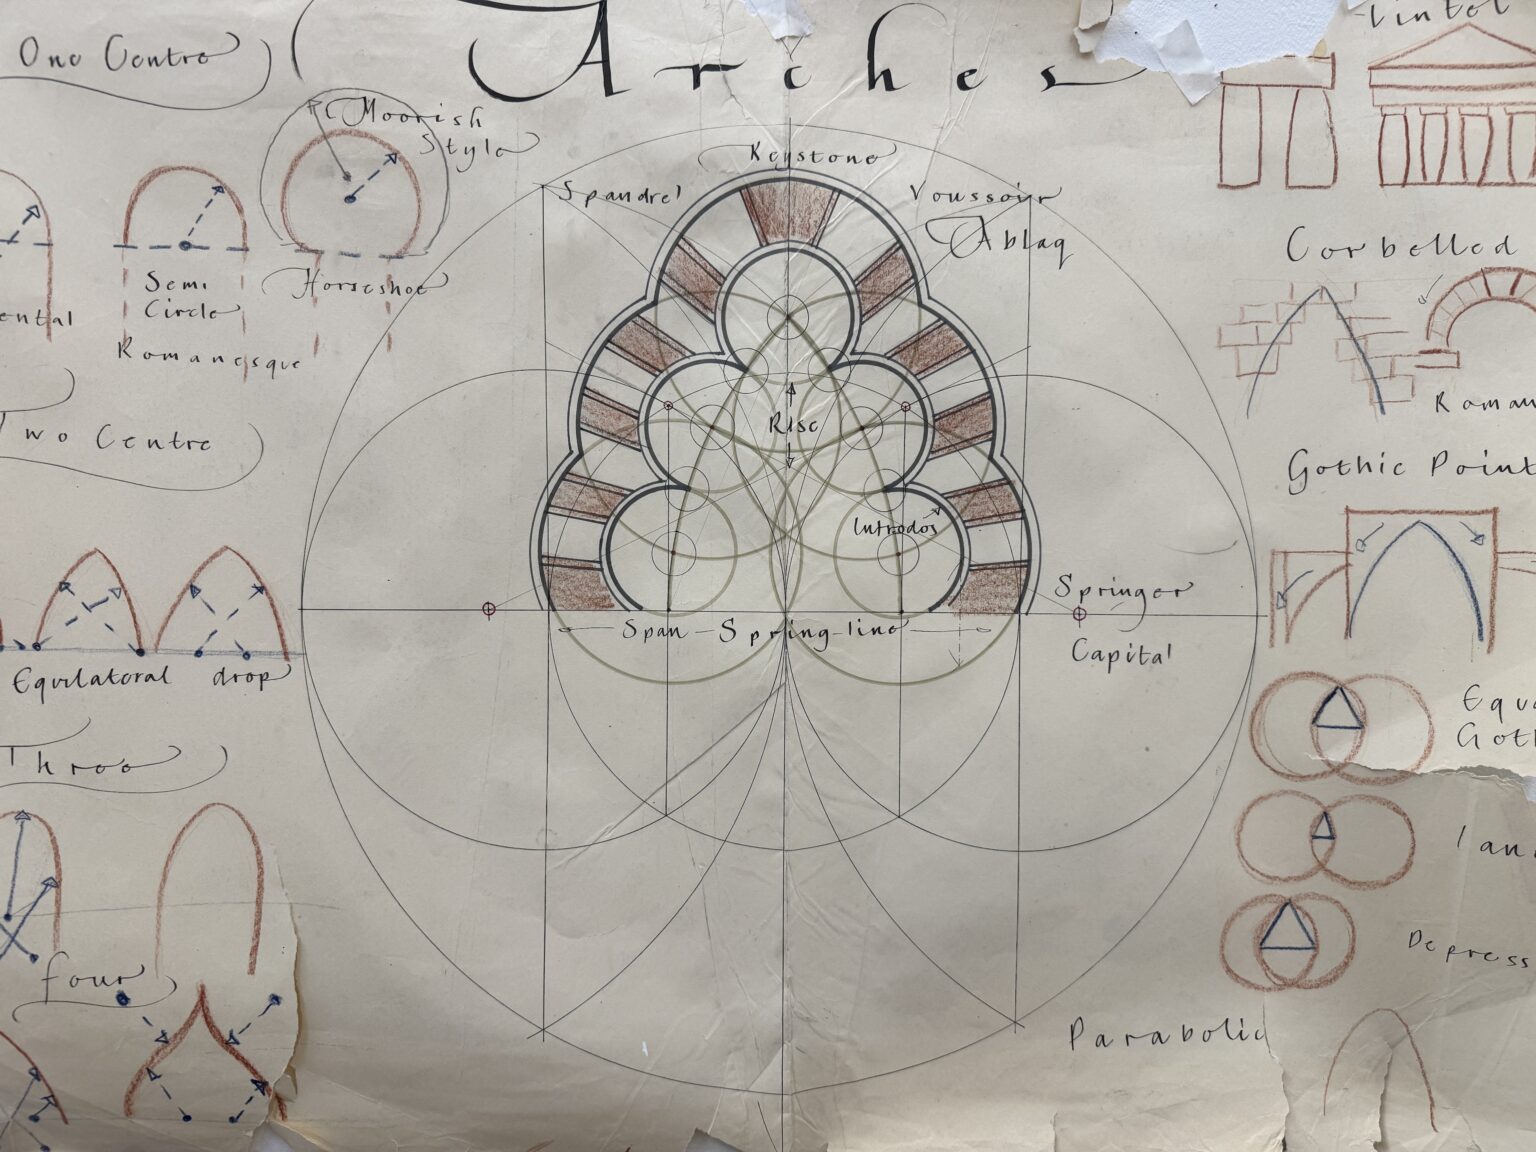
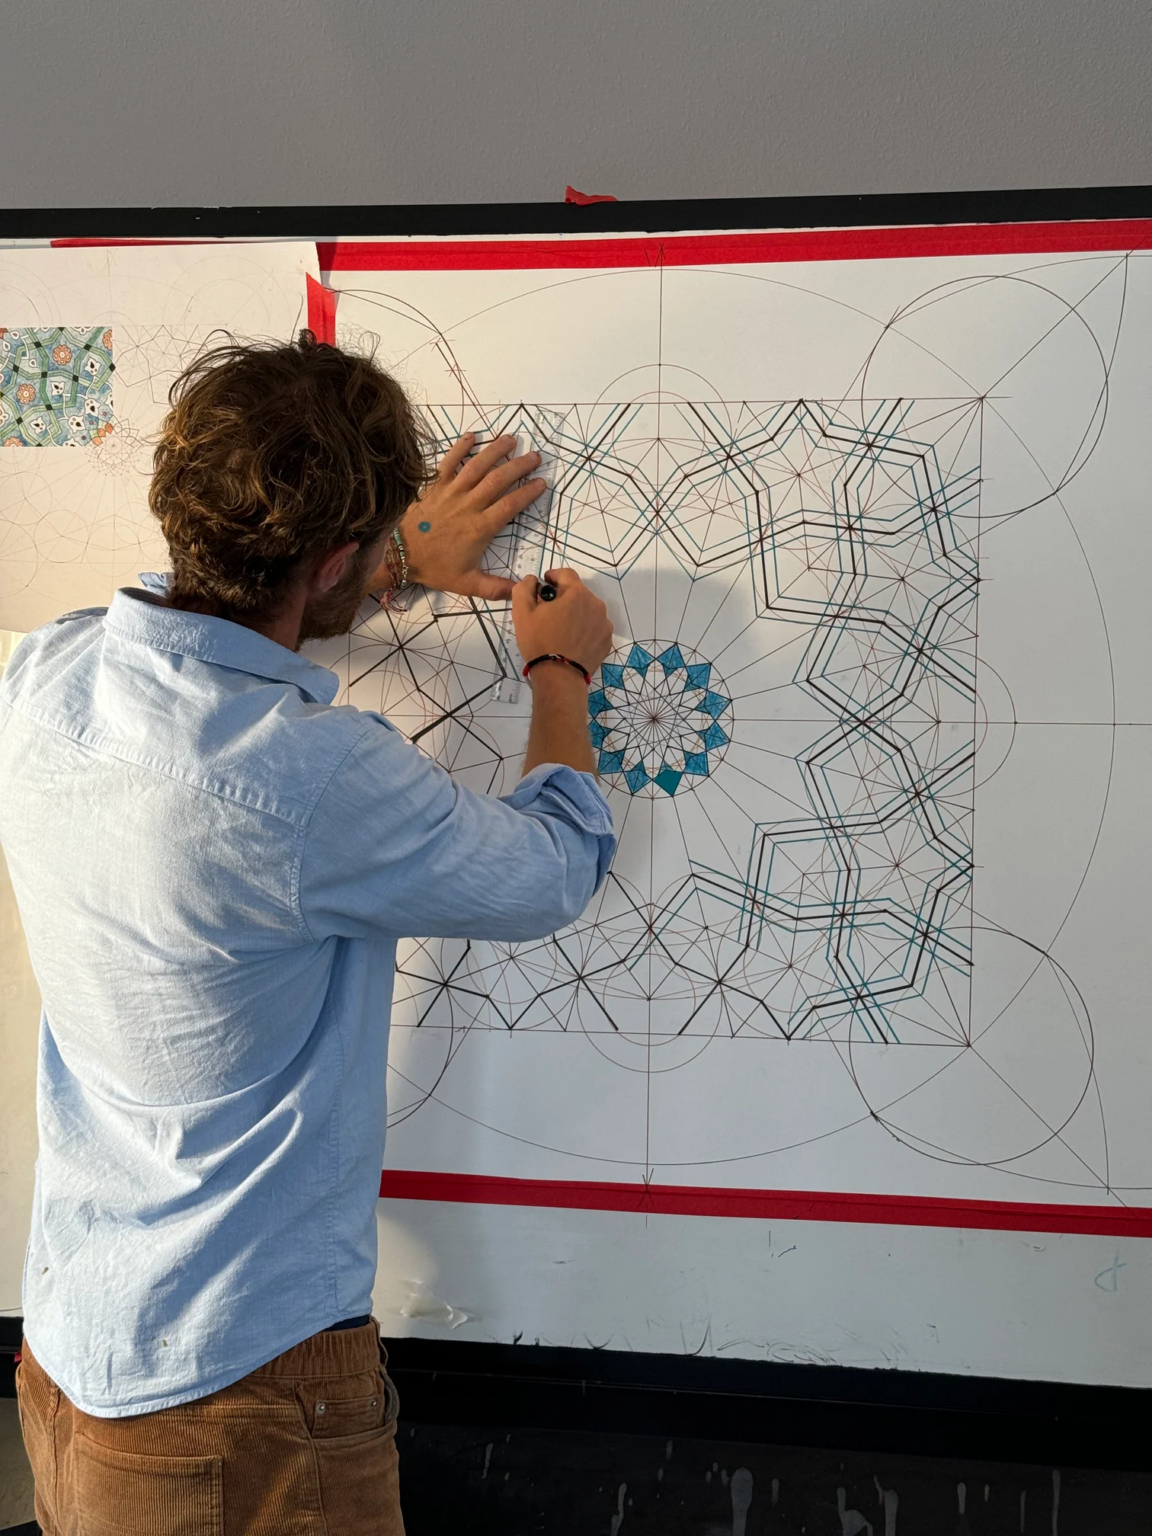
Participants will draw geometric forms using compass and straightedge, construct three-dimensional models and study the geometry underlying different types of arches, domes, polyhedra and spherical structures.
These investigations provide the foundation for the practical building sessions that follow.
Building Domes & Arches
A major part of the programme will be devoted to learning through making.
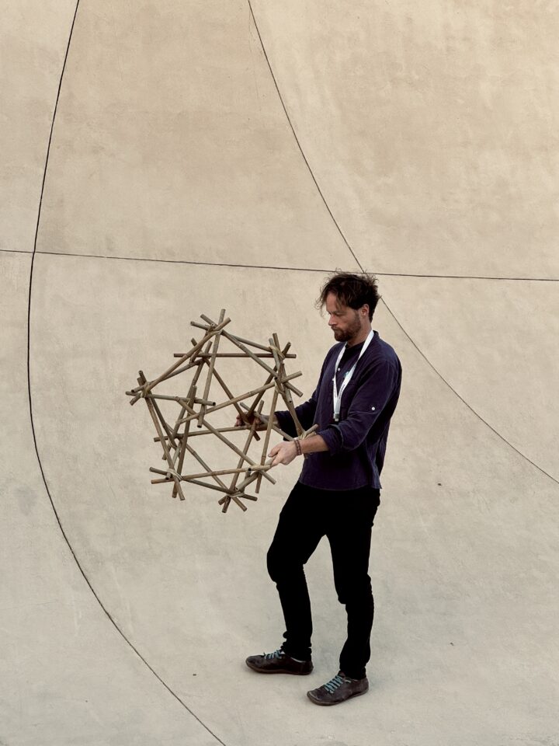
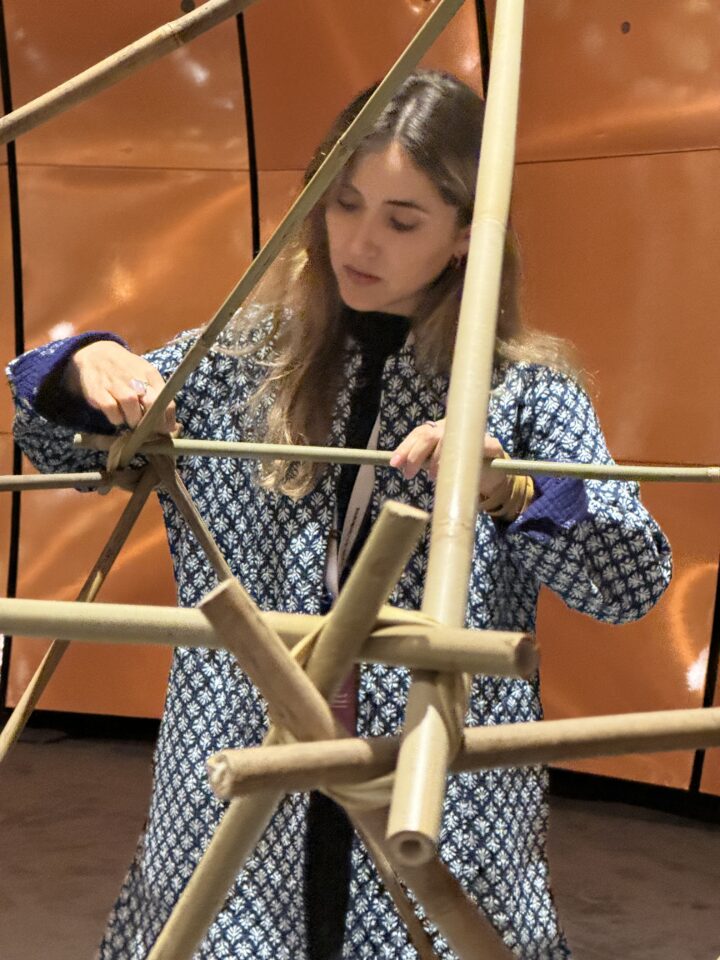
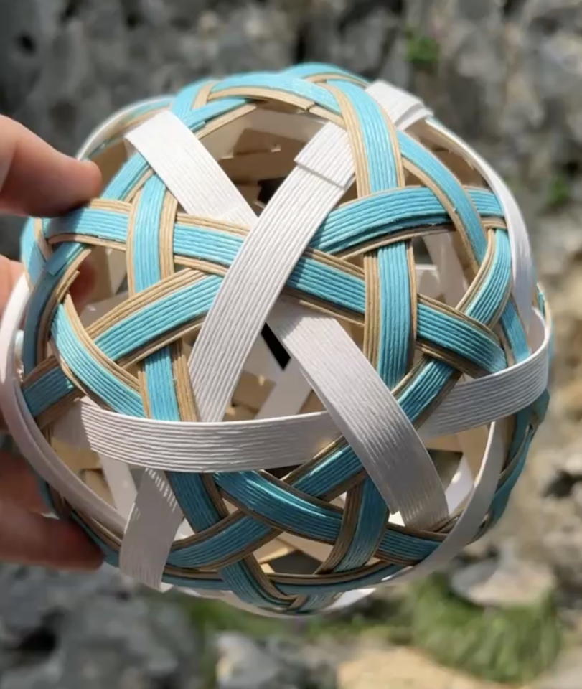
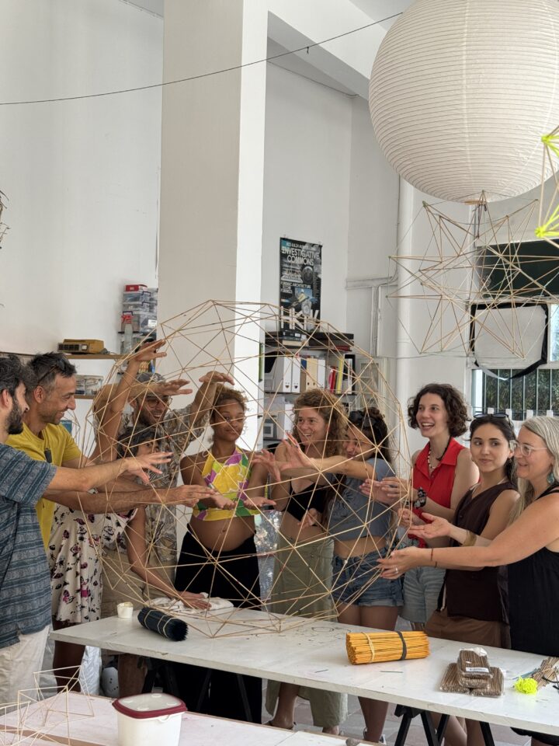
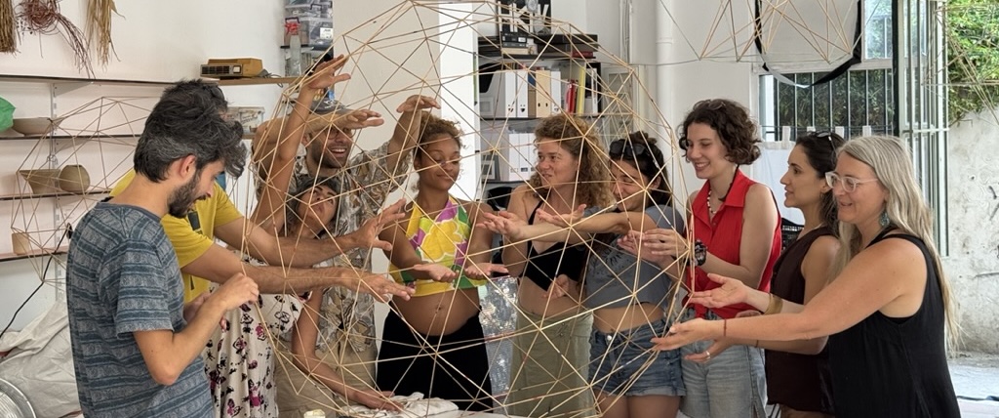
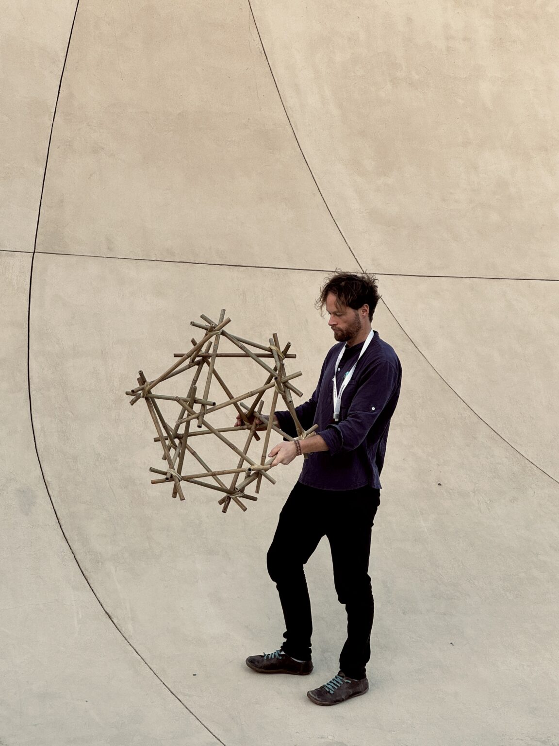
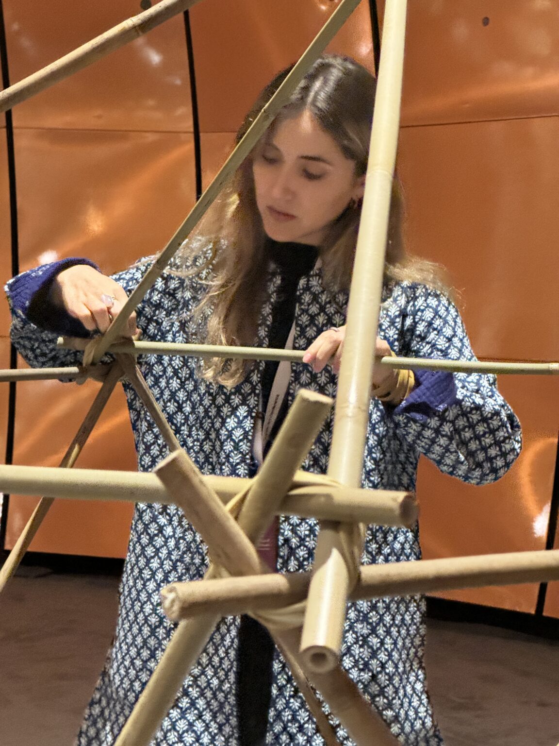
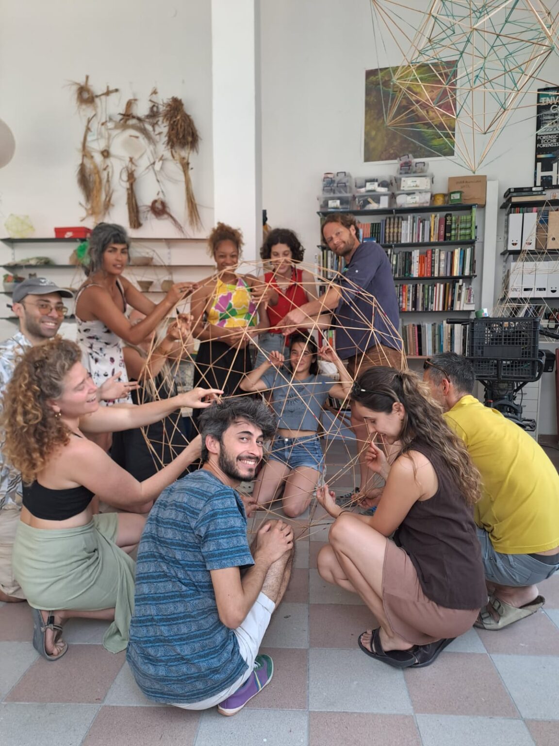
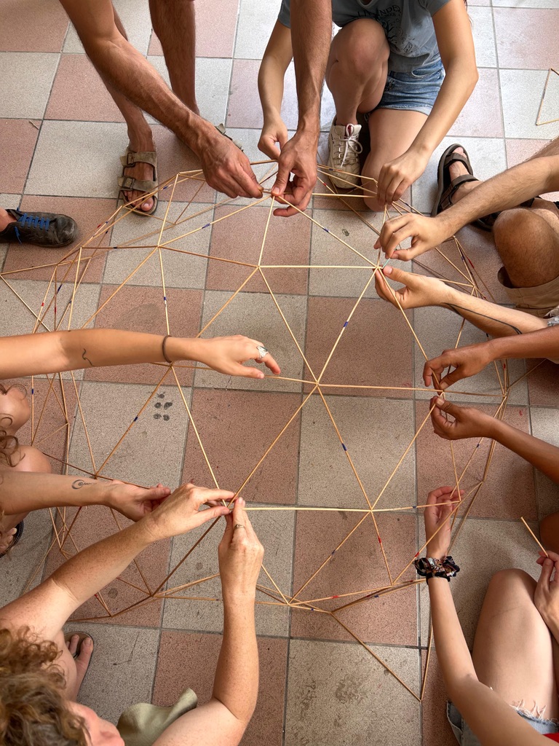
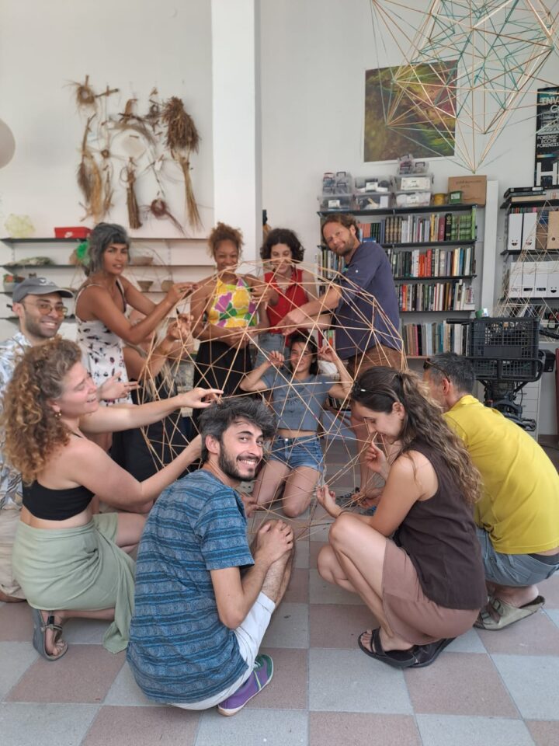
We begin our three-dimensional investigations with bamboo, constructing polyhedra, domes and lightweight spatial structures. Working at this scale allows us to explore geometric relationships, triangulation and structural behaviour directly and experimentally.
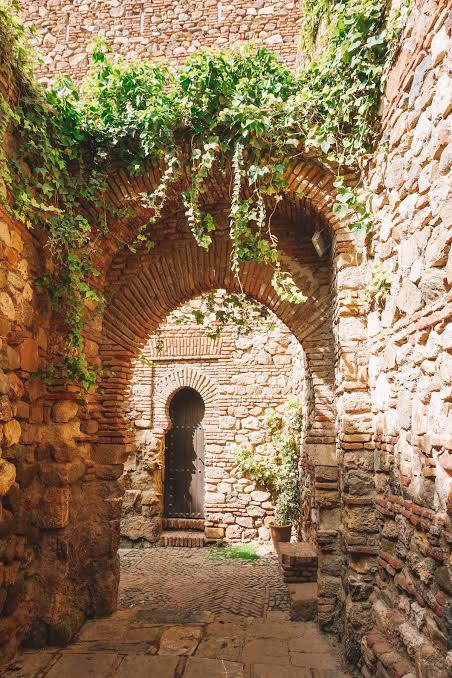
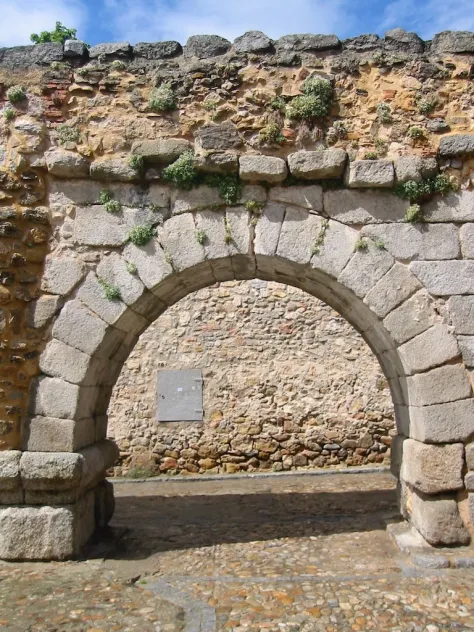
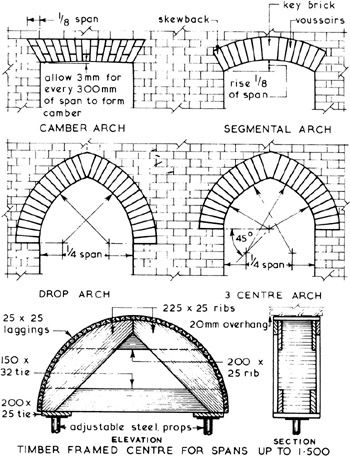
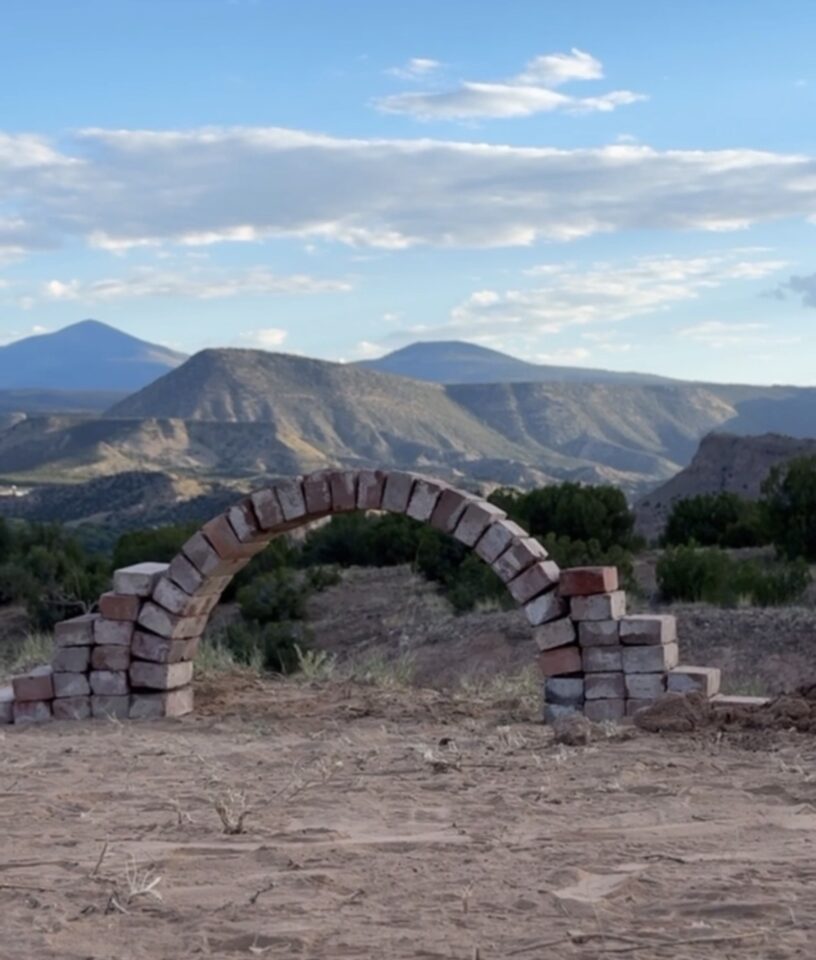
We then turn to traditional masonry construction, learning how arches are set out and built in brick and stone. Participants will make the wooden formers that support an arch during construction before working collaboratively to build the masonry structure itself.
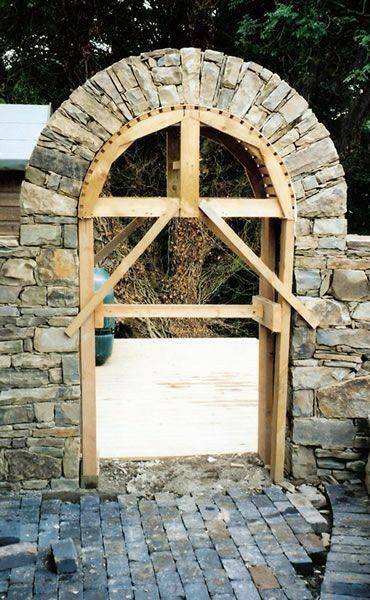
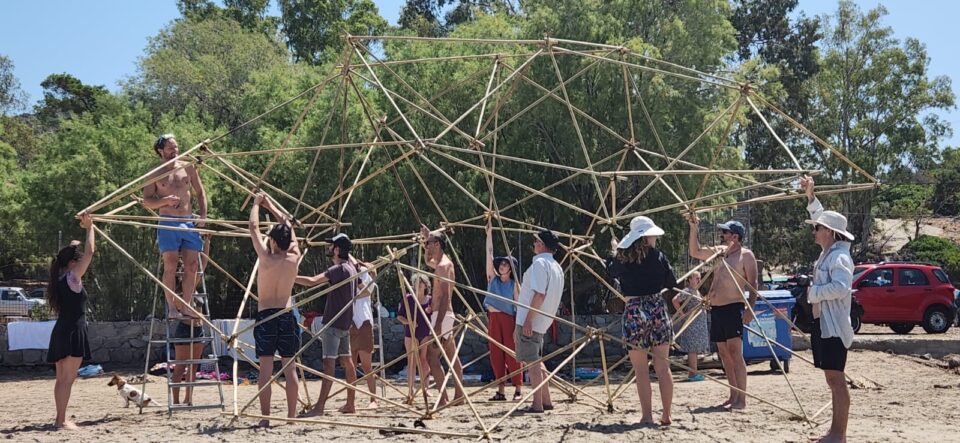
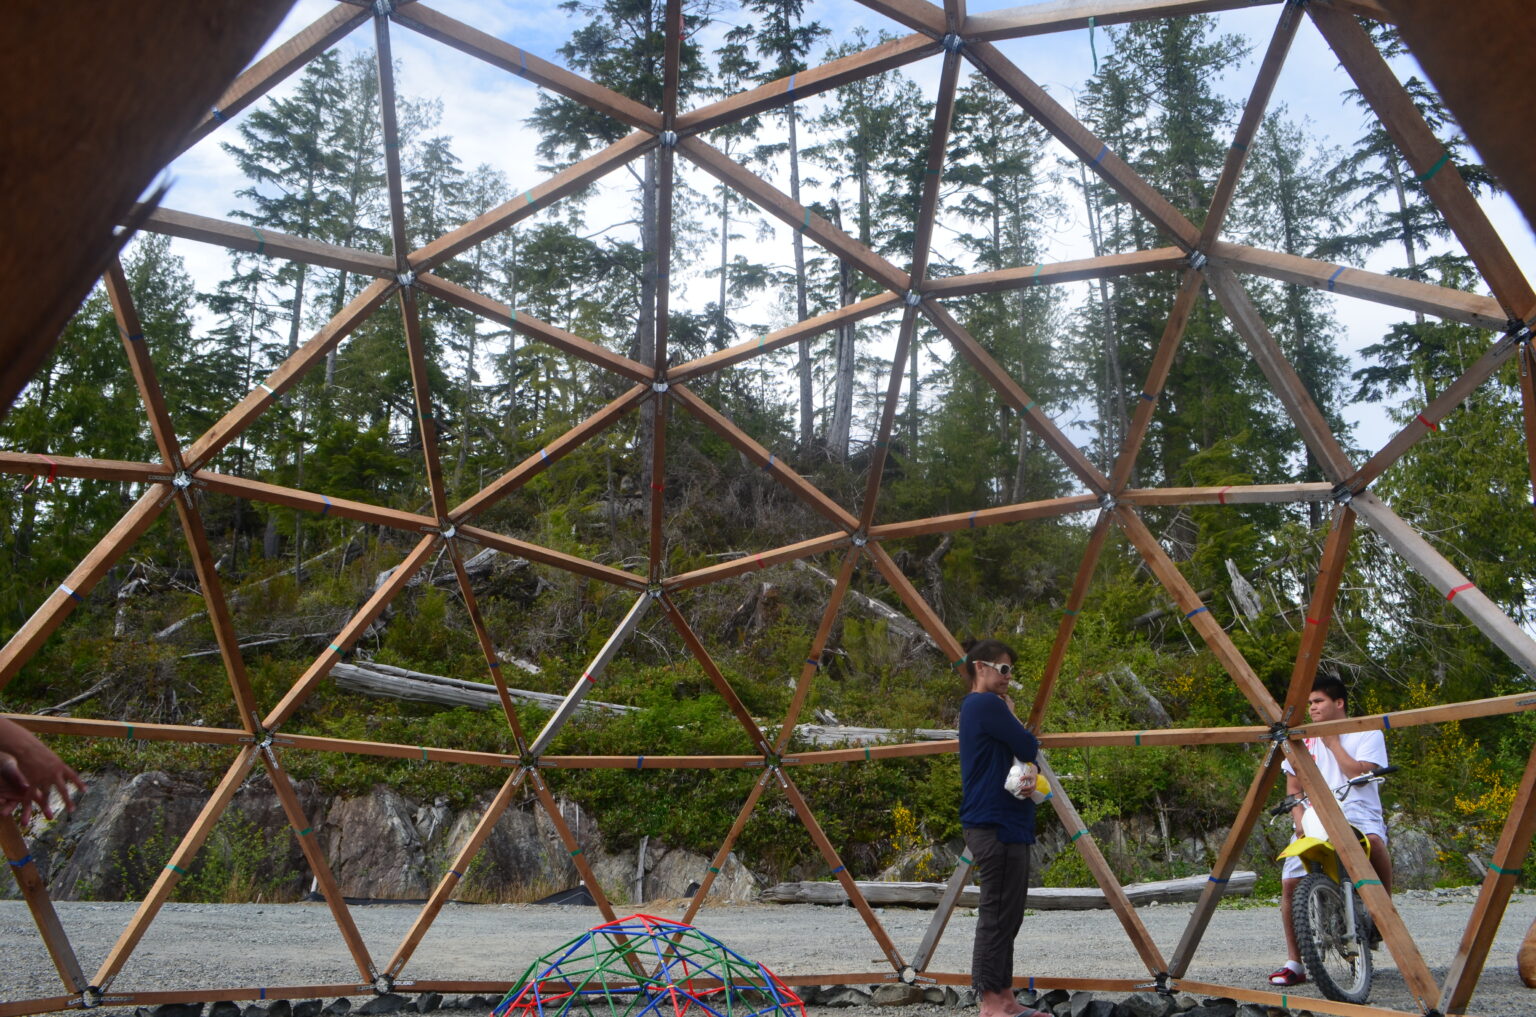
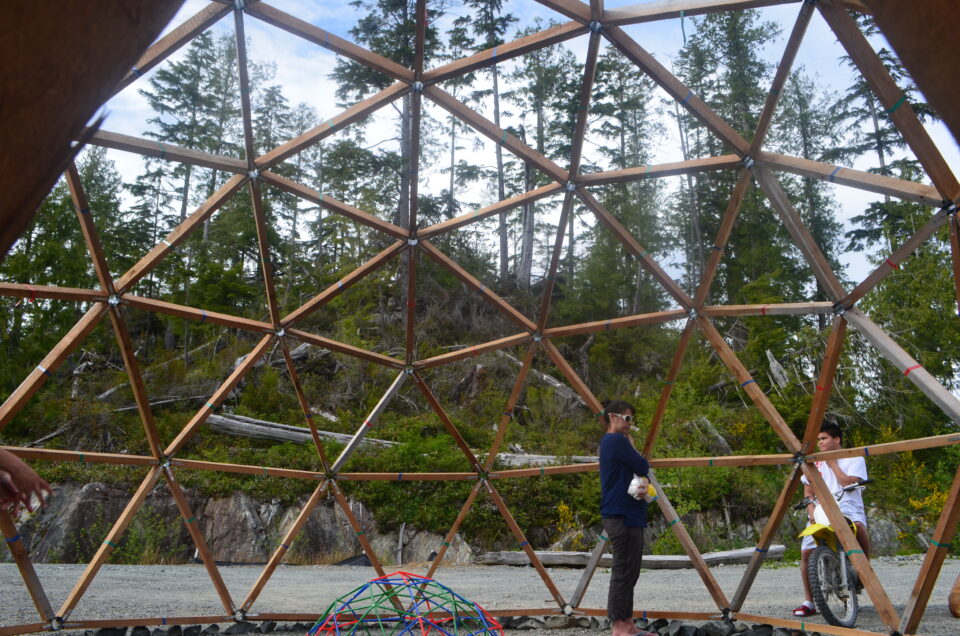
On the final day we bring many of these investigations together through the construction of a full-scale wooden dome, exploring its setting out, structural logic, joinery and assembly.
The programme will be led by Adam Williamson and Tom Fraser.
Adam is an artist, geometer and craftsman whose teaching explores the relationship between geometry, traditional craft and architectural ornament.
Tom is a local specialist builder who has constructed multiple buildings in the Alpujarras and brings extensive practical knowledge of the area’s materials, landscape and vernacular building traditions.
Rather than studying these structures in isolation, we will continually relate what we draw and build to the architecture and landscape around us.
Drawing at the Historic Molino
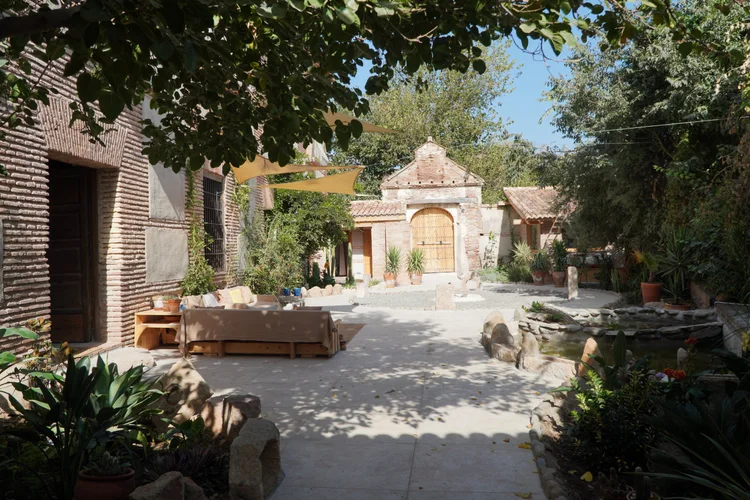
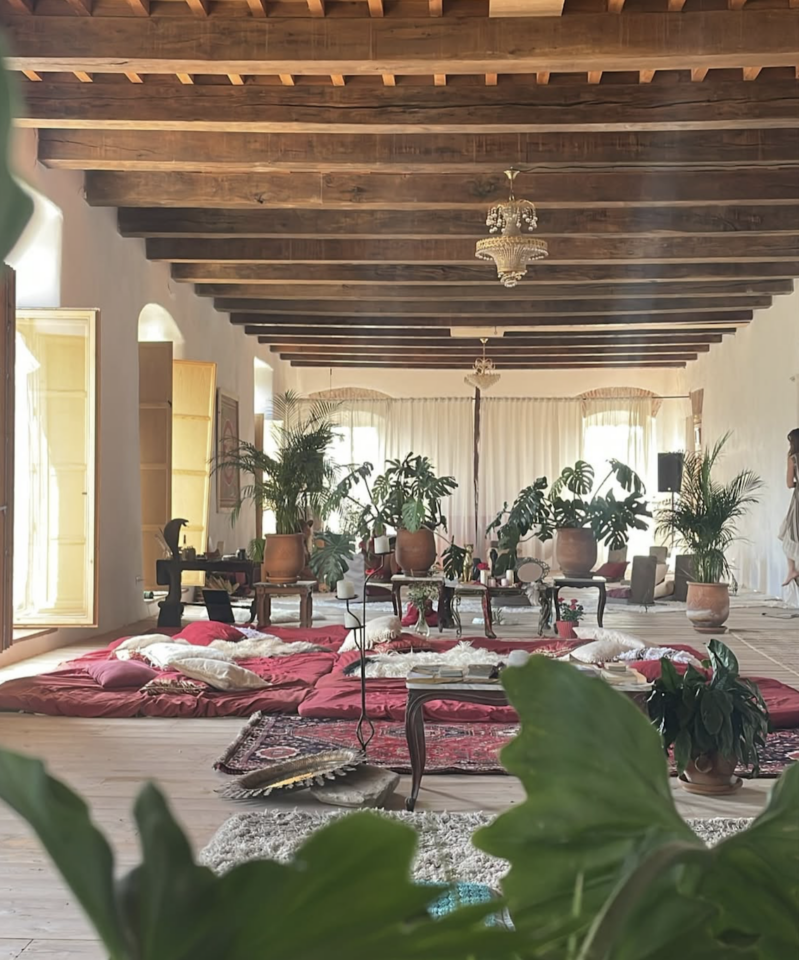
Our first day will take place at the beautiful Molino de Benizalte in Órgiva, a historic 16th-century Mudéjar olive mill.

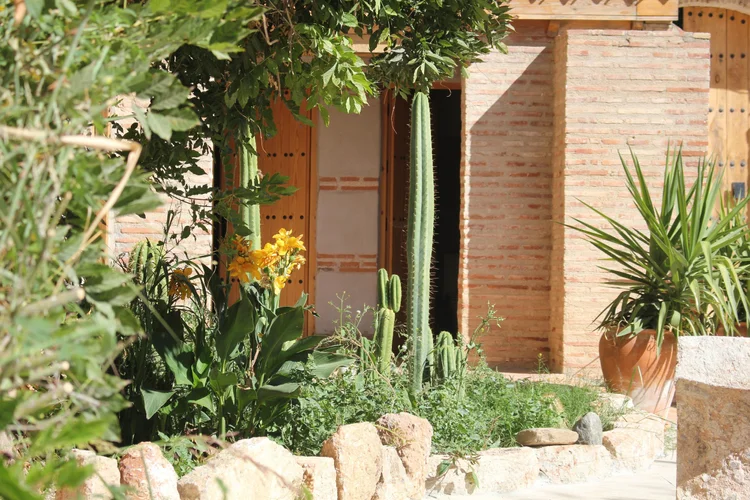
Constructed using traditional techniques and materials including masonry, brick and rammed earth, the Molino is particularly relevant to the themes of the workshop. Its architecture gives us an opportunity to consider how locally available materials, structural necessity and inherited building knowledge come together to create distinctive architectural forms.
We will use the Molino as the setting for our principal geometry and architectural drawing session, studying and drawing different forms of arches and domes before moving into three-dimensional construction during the following days.
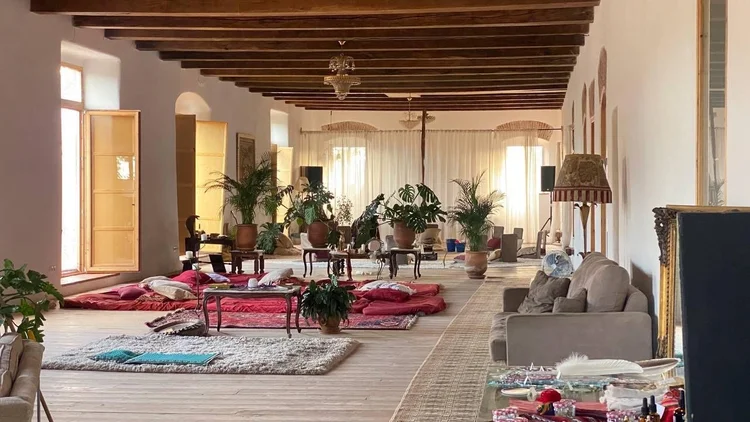
Drawing within this historic building allows us to make a direct connection between the geometry on the page, the scale and materials of the architecture surrounding us, and the structures we will subsequently construct ourselves.
The Molino also provides a wonderful communal environment, with a large temple/workspace, living room and fully equipped kitchen available to our group.
Architecture of the Alpujarras
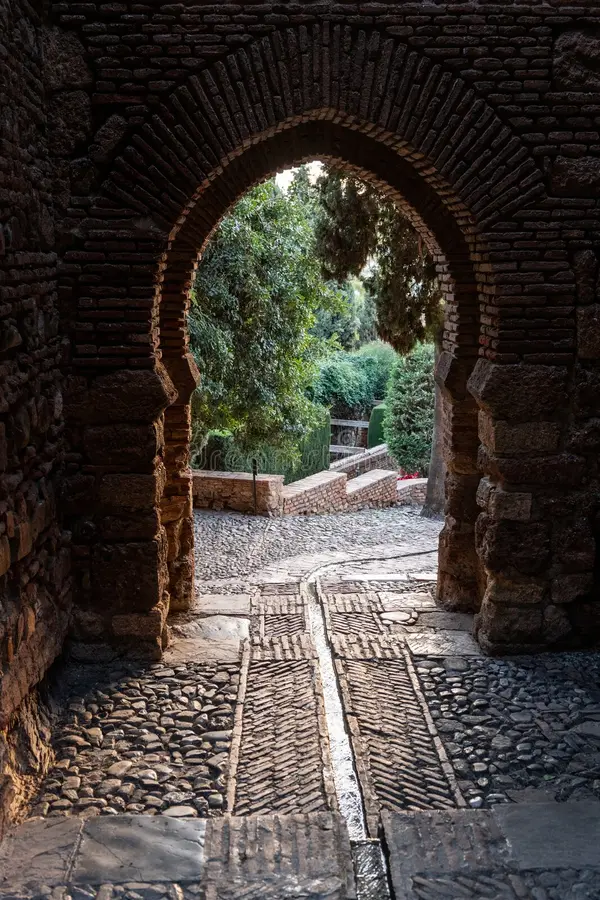
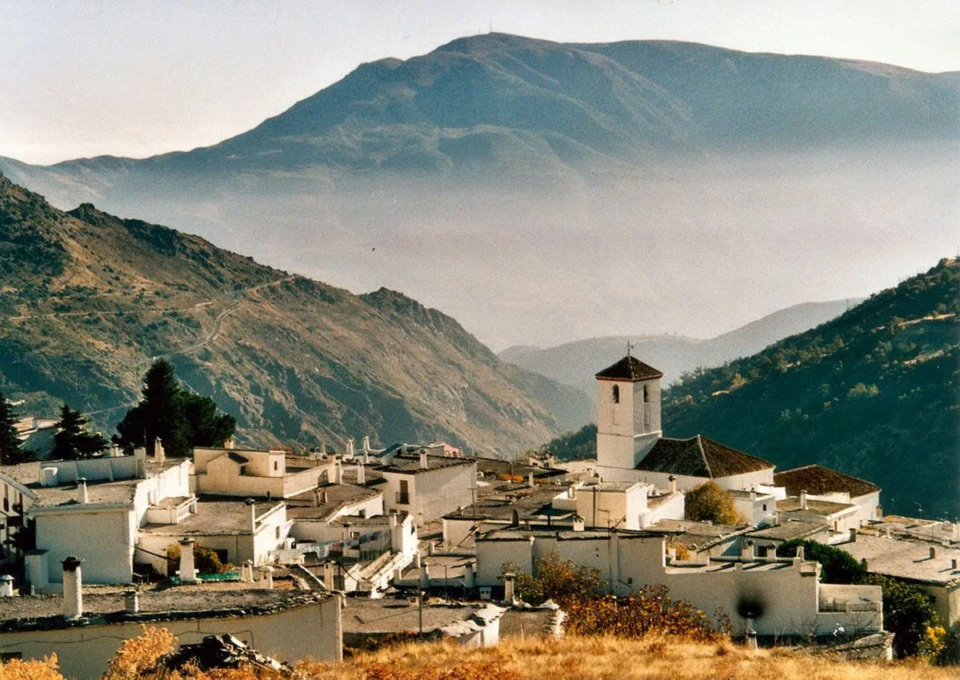
Our investigations extend beyond the workshop sites into the surrounding villages and landscape.
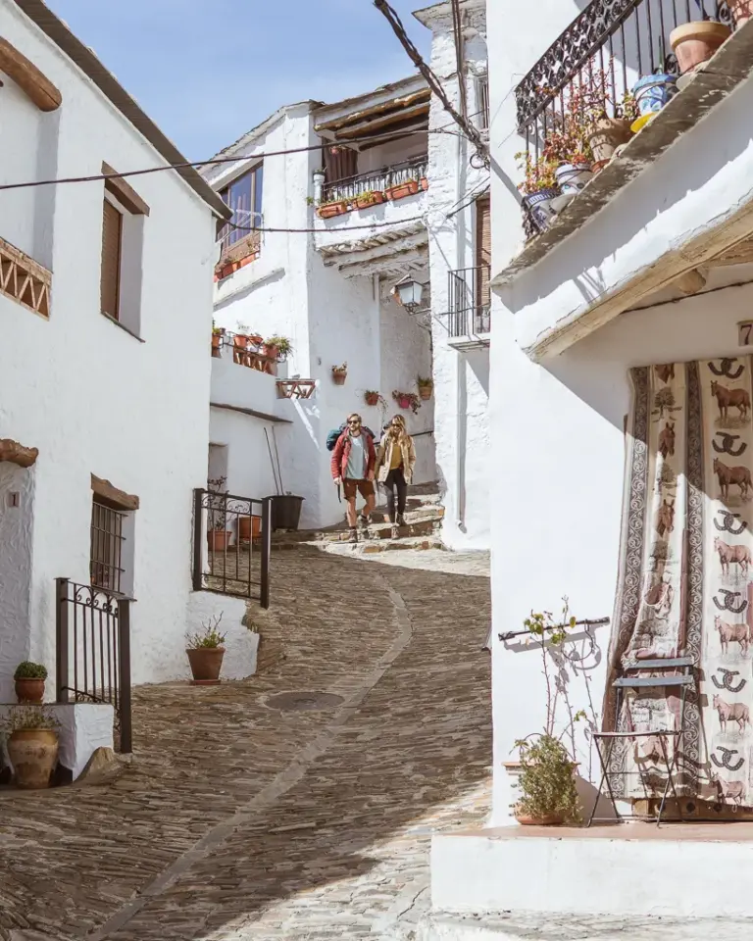
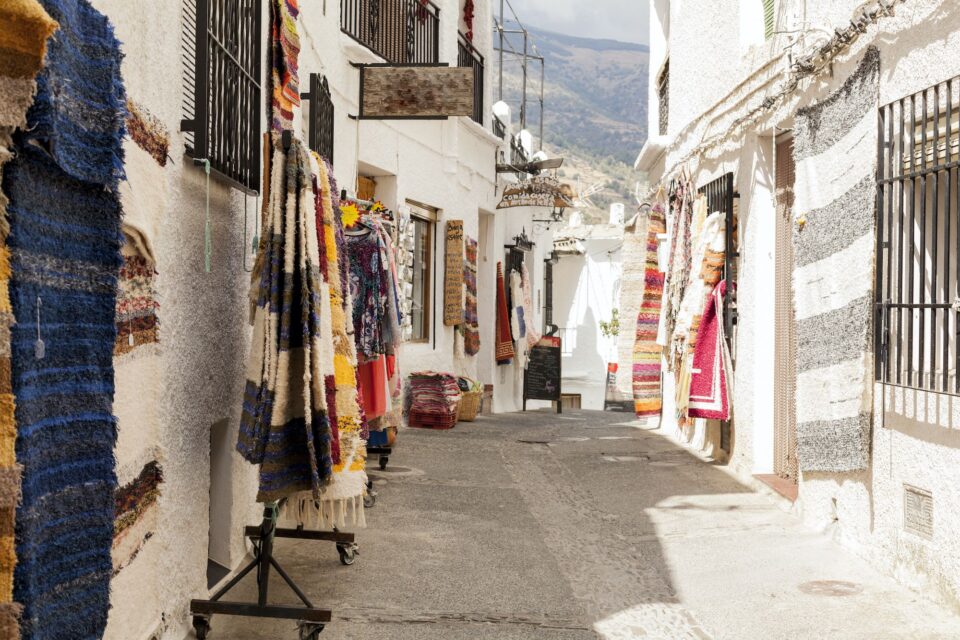
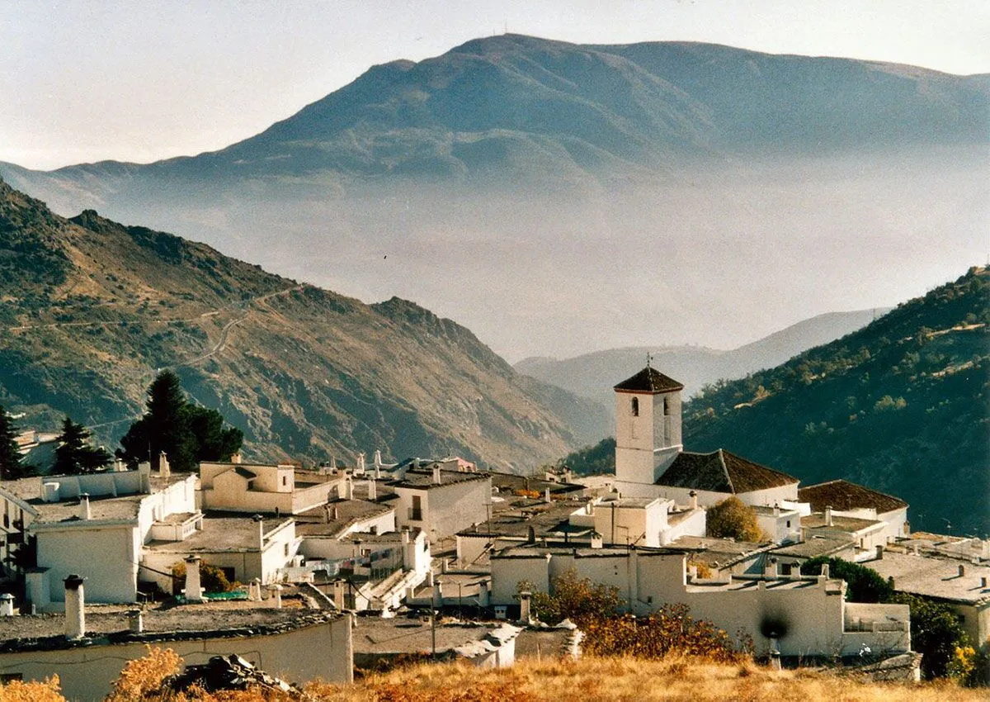
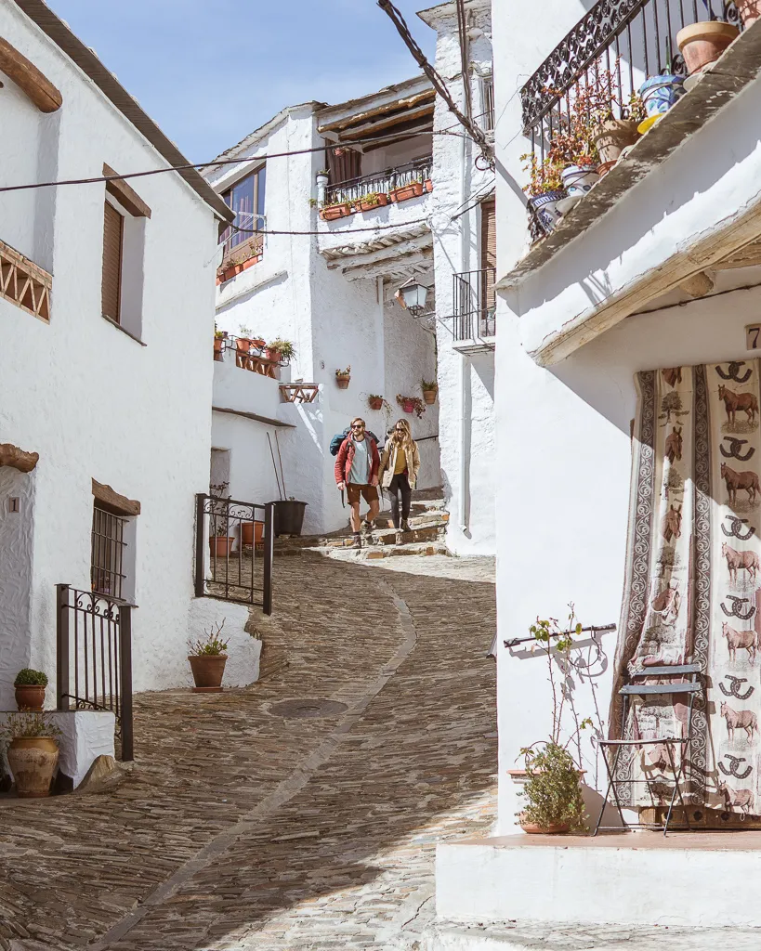
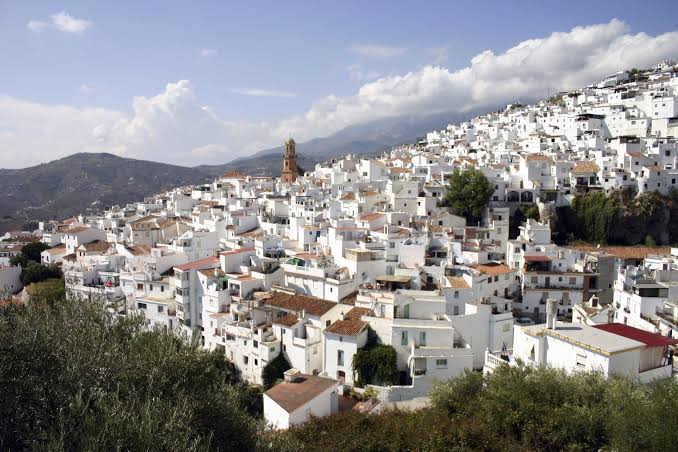
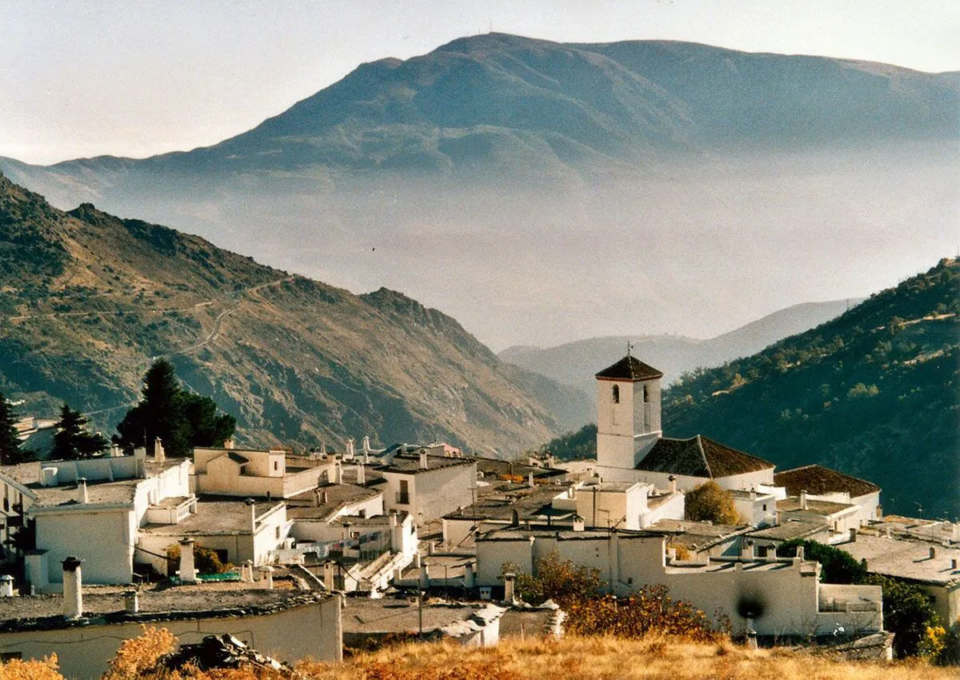
As part of the programme we will make an architectural field visit to Pampaneira, one of the historic mountain villages of the Alpujarras.
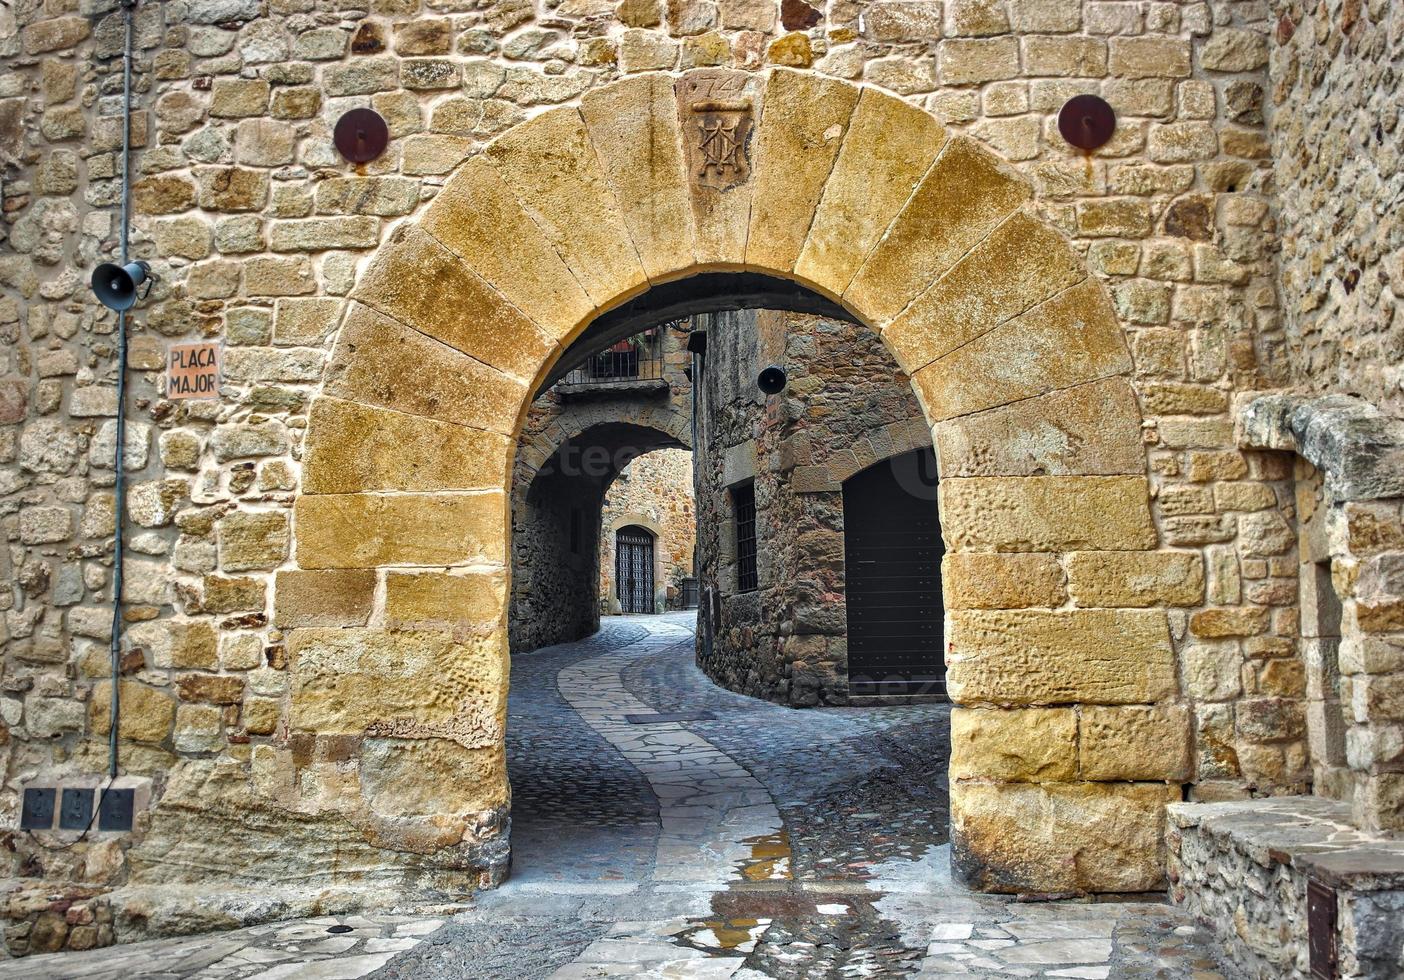
Here we will explore the distinctive vernacular architecture of the region, observing how buildings respond to steep terrain, local materials, climate and generations of building knowledge. We will look closely at streets, passages, roofs, chimneys, masonry and other architectural details, relating what we observe to the geometric and structural principles explored during the workshop.
We will also visit examples of historic and contemporary buildings in the area, considering how traditional approaches to materials and construction continue to inform architecture today.
Four-Day Programme
Day 1 — Geometry, Arches & Domes
Drawing and geometric construction of arches and domes at the historic Molino de Benizalte, together with architectural observation and our field visit to Pampaneira.
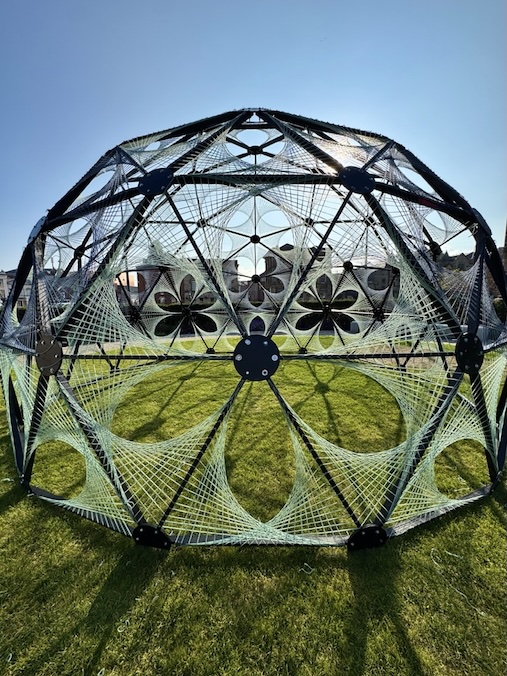
Day 2 — Bamboo Domes & Polyhedra
Moving from two dimensions into space through the construction of bamboo polyhedra, domes and lightweight geodesic structures.
Day 3 — Brick & Stone Arches
Setting out arches, constructing wooden formers and learning traditional brick and stone arch-building techniques.
Day 4 — Wooden Dome
A collaborative full-scale timber dome build, bringing together geometry, structural understanding, craft and construction.
The programme may be adapted slightly according to weather, building progress and local conditions.
Living & Learning in the Alpujarras
Órgiva lies in the heart of the Alpujarras, between the Sierra Nevada mountains and the Mediterranean coast.
Our practical building sessions will take place at Tom’s site in a beautiful rural location outside the town, surrounded by mountains and valleys.
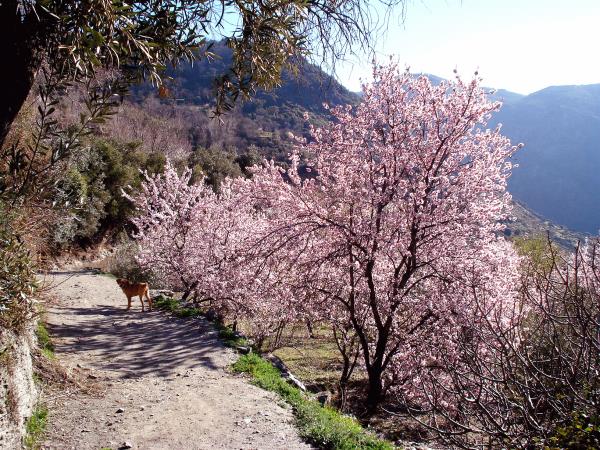
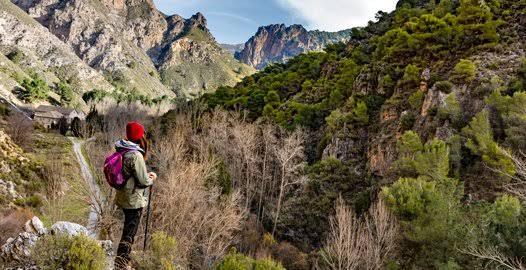
The landscape itself forms an important part of the programme. Yasin will lead a nature walk through the surrounding countryside, giving us time away from the building site to experience the landscape and consider the relationship between natural forms, local materials and the environment in which the architecture of the Alpujarras developed.

Each morning will begin with meditation and gentle stretching led by Stephanie Cavazos, providing a quiet and restorative start before the day’s drawing, building and exploration.
By drawing, building, walking, observing architecture, eating and spending time together, the workshop offers an immersive experience of geometry, craft, architecture, landscape and community.
Accommodation at the Molino
We have arranged a limited number of rooms at the historic Molino de Benizalte for workshop participants.
For those choosing accommodation at the Molino, rooms are booked for five nights, from 25–30 November 2026:
Check-in: 25 November
Workshop: 26–29 November
Check-out: 30 November
This means participants can arrive and settle in the day before the workshop begins and enjoy a final evening together after the programme finishes.
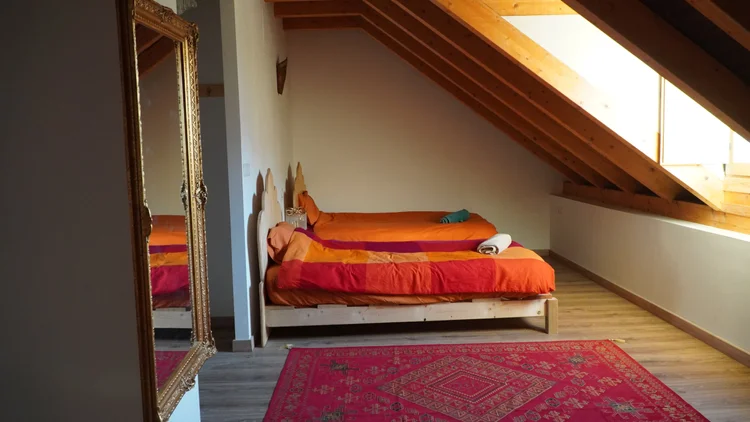
Participants can choose between:
Shared Room — two people sharing
Five nights at the Molino, with access to the communal living room, fully equipped kitchen and shared spaces.
Private Room
Five nights in your own private room at the Molino, with access to all communal facilities.
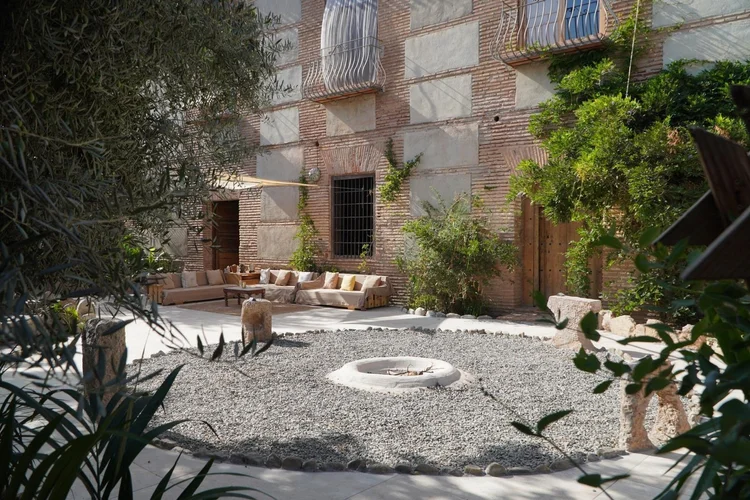
Staying at the Molino is optional, but we particularly recommend it for those who would like to experience the workshop as a more residential programme and spend time with the group outside teaching hours.
Rooms are limited and will be allocated on a first-come, first-served basis.
Participants choosing the Course Only option are very welcome to arrange their own accommodation in or around Órgiva.
Food
A freshly prepared communal lunch will be served each workshop day, prepared for us by local cook Estefy.

Our main building location is in the mountains outside Órgiva, so rather than interrupting the day to travel elsewhere for lunch, we will eat together on site.
These shared meals are part of the experience — a chance to rest, talk and enjoy the landscape together before returning to the afternoon’s work.
Daily lunch, tuition and workshop materials are included in the course fee.
Getting There & Local Transport
Órgiva is approximately 1½ hours by road from Málaga Airport.
Participants can hire a car at Málaga Airport or travel to Órgiva by taxi/private transfer. Detailed travel information and recommended options will be provided to registered participants before the workshop.
Once you arrive in Órgiva, all group transport required as part of the workshop is included.
We will arrange transport between Órgiva, the Molino, Tom’s building site in the mountains, Pampaneira, architectural visits and other locations included in the programme.
You therefore do not need to hire a car to participate in the workshop.
Booking Options
Course + Shared Room at the Molino
- Four-day workshop, 26–29 November
- Five nights at the historic Molino, 25–30 November
- Shared room for two people
- Freshly prepared lunch each workshop day
- Morning meditation and stretching
- Guided nature walk
- Architectural field visit to Pampaneira
- Visits to historic and contemporary buildings
- All tuition and workshop materials
- All local transport during the programme
Course + Private Room at the Molino
- Four-day workshop, 26–29 November
- Five nights at the historic Molino, 25–30 November
- Private room
- Freshly prepared lunch each workshop day
- Morning meditation and stretching
- Guided nature walk
- Architectural field visit to Pampaneira
- Visits to historic and contemporary buildings
- All tuition and workshop materials
- All local transport during the programme
Course Only
- Four-day workshop, 26–29 November
- Freshly prepared lunch each workshop day
- Morning meditation and stretching
- Guided nature walk
- Architectural field visit to Pampaneira
- Visits to historic and contemporary buildings
- All tuition and workshop materials
- All local transport during the programme
Accommodation is arranged independently.
Everyone is Welcome
The workshop is suitable for beginners as well as those with experience in geometry, architecture, woodworking or construction.
All drawing and building processes will be introduced progressively, and participants will work collaboratively throughout the programme.
Classes will be taught in English and Spanish.
You do not need to be an architect, builder or experienced geometer to take part — curiosity and a willingness to draw, make and work together are enough.
Booking Now Open
Places are limited, particularly for accommodation at the Molino, and early booking is recommended.
Terms & Conditions: Fees are non-refundable but can be transferred to any other other AOIP future presentations if 5 weeks’ notice of cancellation given.
“Straight is the line of duty, and curved is the line of beauty.” Hasan Fathy